

interior
architecture &
design

our services
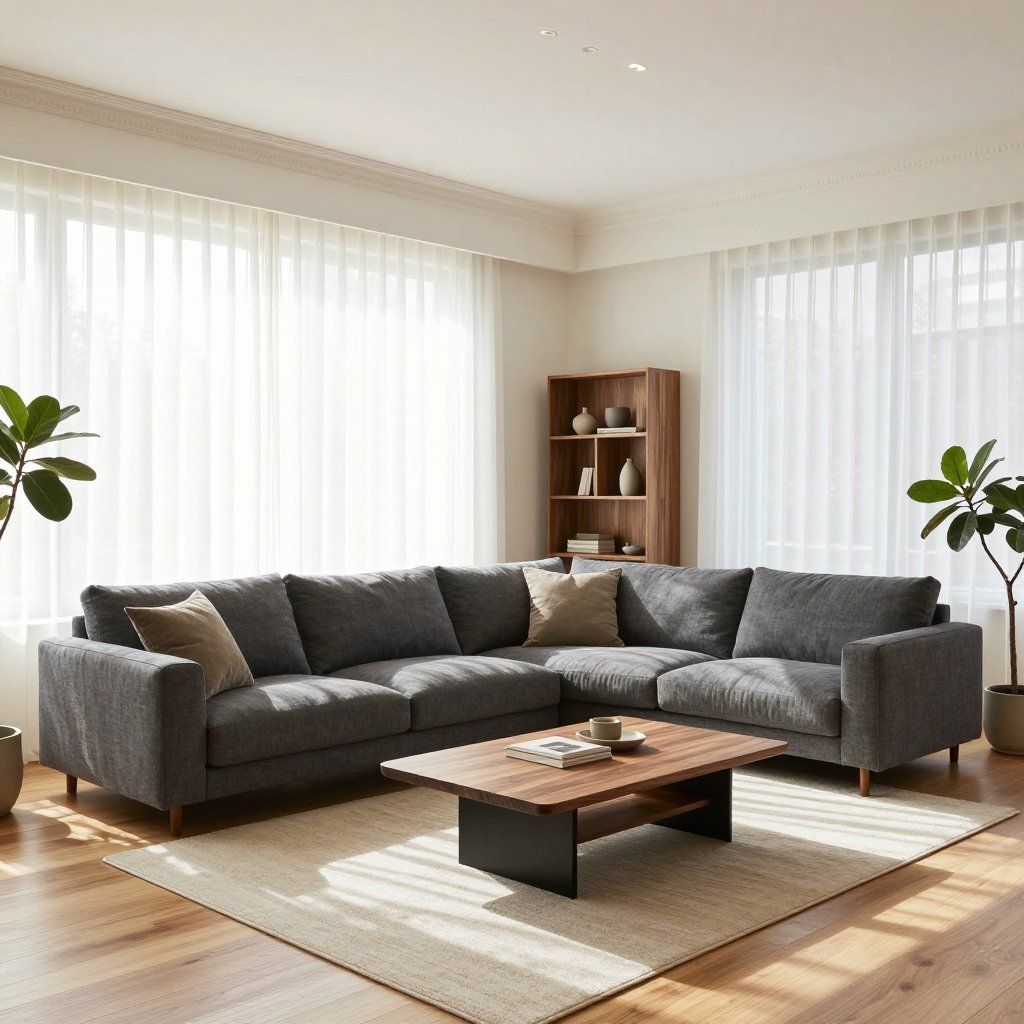
We plan out your spaces with thoughtful precision, ensuring every corner of the home serves a purpose and reflects your lifestyle.
Not sure where to start? No problem.
An on-site consultation is a great cost-effective way to start.
We can work through many design challenges in a detailed discussion, which often opens up thought processes and leads to viewing the project in a whole new way.
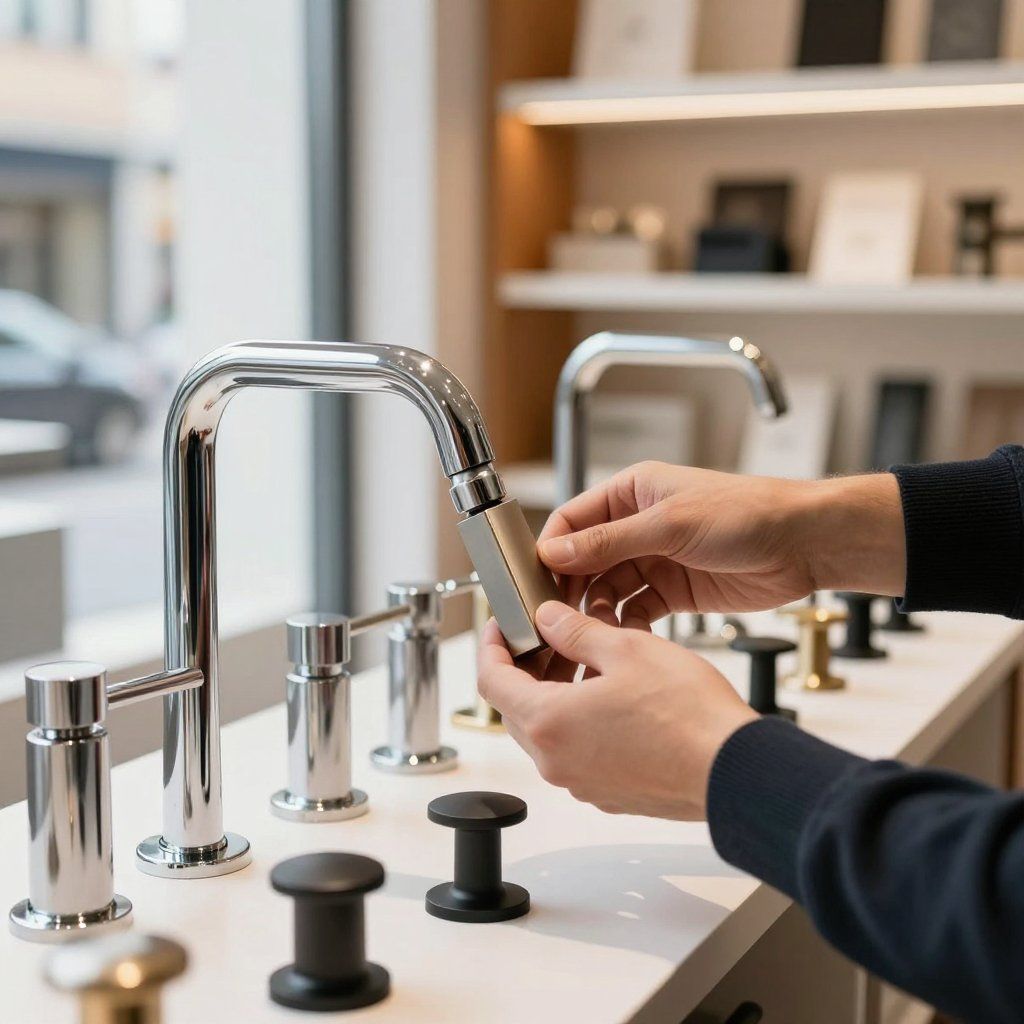
We specify quality fixtures and fittings that increase functionality and meet your budget.
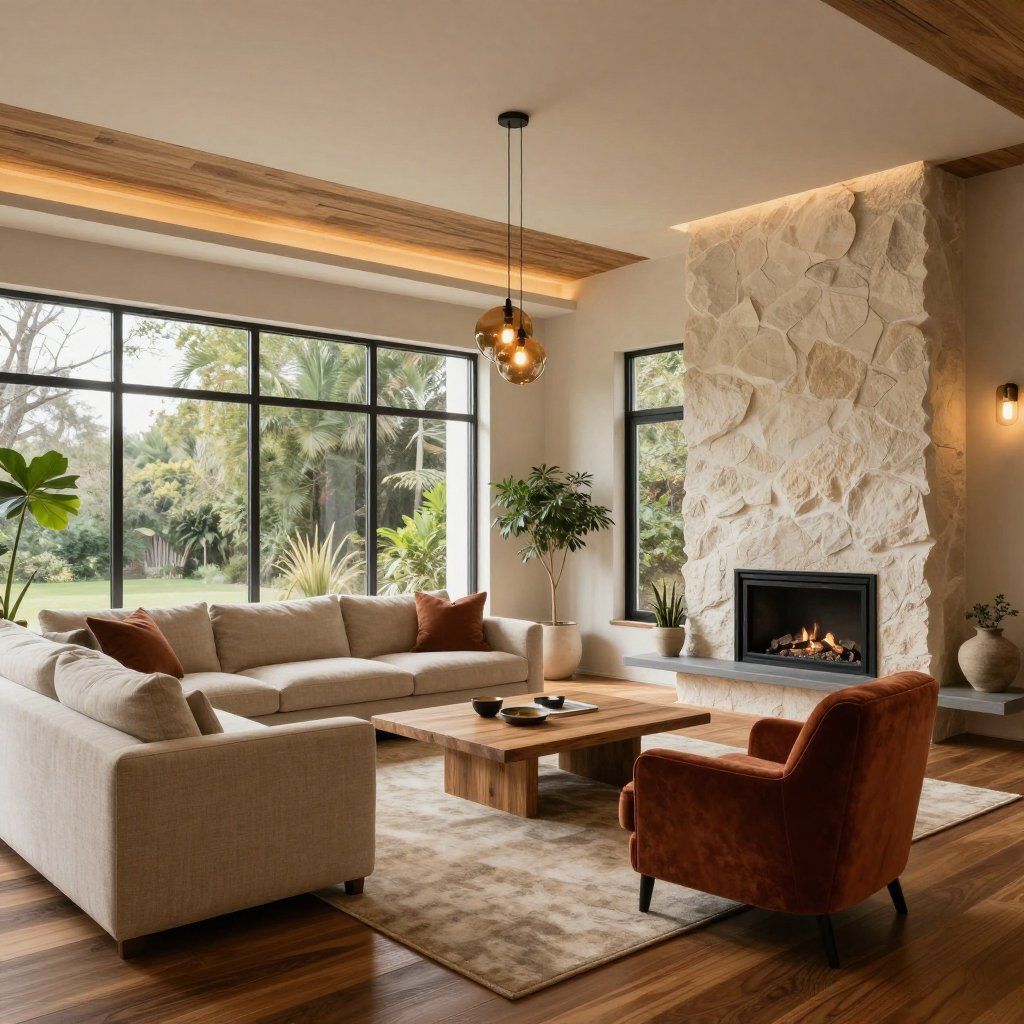
We design comprehensive finishes pallets to achieve your design objective.
Got questions about how we transform spaces? Here’s a quick rundown of what you need to know about our approach, timelines, and what makes us tick.
We work closely with clients to ensure they are happy from the concept design through to the final presntations. This working relationship often sees projects evolving and maturing, which leads to a well thought out and highly pleasing result.
We work on projects of all sizes, including stand alone designs such as Kitchens, Bathrooms, partial or full scale Master Plannng, re-finishing specifications and new home scale planning.
For corportate work we look at office planning and layouts, interior finishes and design, interior space flow, and ofcourse the integration of plants for wellbeing.
Timelines vary depending on scope, but we keep you updated with realistic schedules. No endless waiting - just steady progress towards your dream space.
If you have more questions or want to chat about your project, we’re just a message away. Let’s make your space work smarter and look sharper.
Got a vision for your home or office? Let’s chat about how Plan Interior Architecture can turn your ideas into reality with expert planning and design that fits your style and needs.
Whether you’re after a full master plan or just some fixture advice, our team is here to guide you through every step with a touch of wit and a lot of know-how.